Building interior battle maps
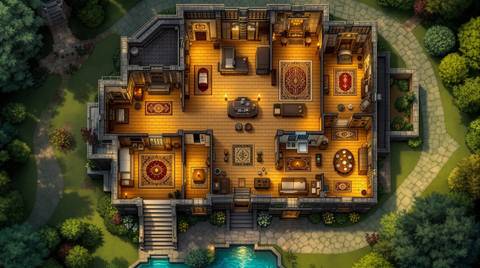
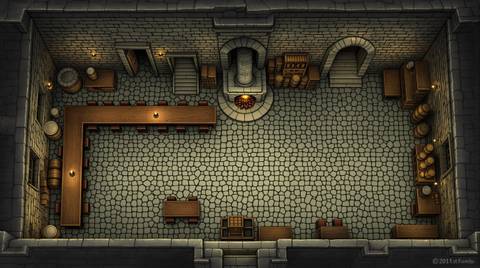
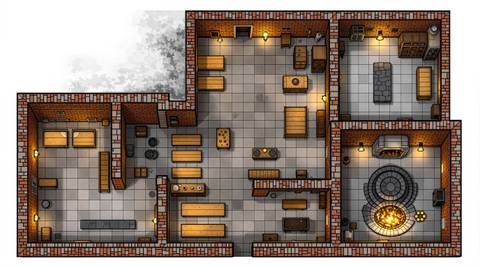
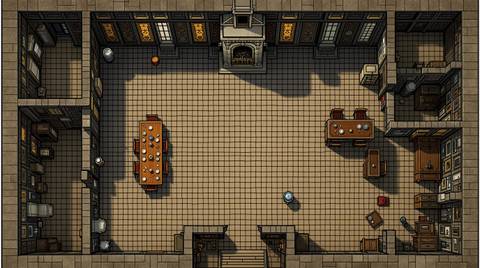
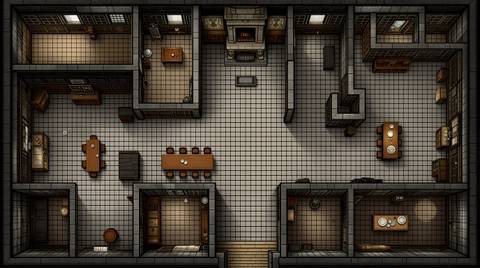
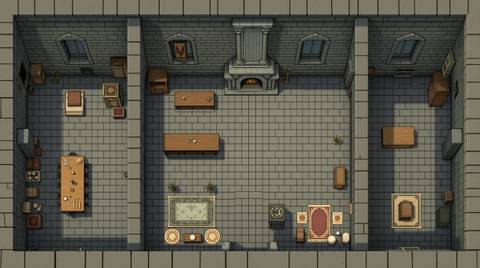
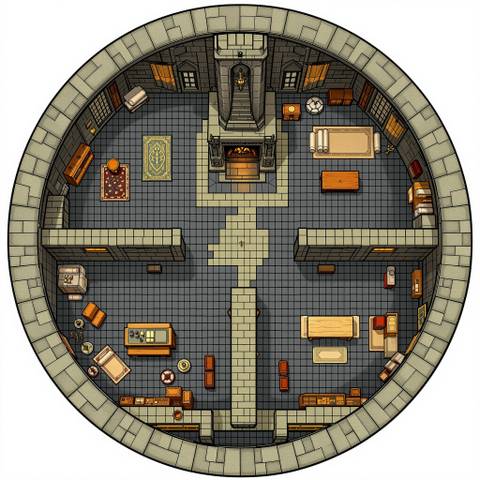

Interiors are the maps a campaign uses most, because most conversations that turn into fights start indoors. These are drawn as cutaway floor plans with the roof removed, so you are looking straight down at furniture, hearths, stairwells and the doorway somebody is about to kick in.
Running one at the table
The thing that makes an interior work in play is division. A single open room gives you nowhere to hide and nothing to flank around, so these maps are drawn with internal walls, back rooms and upper landings. Bar counters, tables and crates are placed as real cover rather than decoration.
How big to make it
Most interiors sit comfortably at 20 to 30 squares across, which is one building at 5 ft per square. A tavern common room is usually 10 to 15 squares on its longest wall.
What you can make
Pick one and RPGenie writes the map from it. This is not a library of 19 finished pictures: they are starting points, and the map you get is generated for your table.
Building interior battle maps shared by RPGenie users
Make a building interior map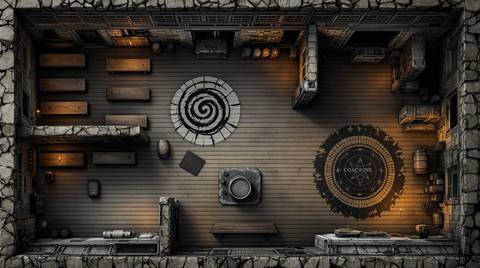
Every art style
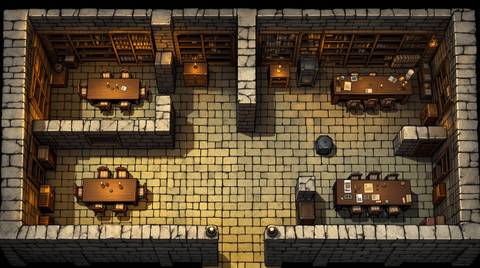
The same map, drawn twelve ways. Style is picked per map, so a campaign can stay in one look or change with the scene.